Gondola Aisle Starter - Black
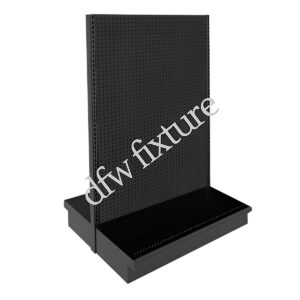
• A double-sided starter unit for beginning a new center-floor aisle run.
Store Display Fixture separates its heavy duty gondola line into two core configurations, and picking the right one for each section of your floor plan is the first decision in any layout.
Wall gondola (single-sided). Single-sided gondola units have a flat back panel and display shelving on one side only, designed to sit flush against a perimeter wall. Store Display Fixture’s wall gondola lineup includes the Gondola Wall Starter - Black and add-on units in both black and baize finishes, plus the Gondola END CAP-Black end cap unit, all built with heavy-gauge steel uprights, adjustable shelf brackets, and a finished kick plate base. Wall gondola is the right choice for perimeter walls where you want maximum display without protruding into aisle space.
Aisle gondola (double-sided). Double-sided aisle gondola units display product on both faces and are designed to stand freely in the center of a floor, splitting traffic into aisles on either side. Store Display Fixture’s aisle gondola line includes the Gondola Aisle Starter - Black and add-on units in a double-sided configuration, built for center-of-store placement in grocery, convenience, and general retail layouts. This is the configuration most shoppers picture when they think of a typical grocery aisle.
End cap gondola. End caps sit at the end of an aisle run, facing the main walkway, and are typically the highest-visibility shelving in the store, reserved for promotions, new products, or high-margin impulse items.
| Configuration | Placement | Display Sides | Best For |
| Wall Gondola | Perimeter walls | One side | Maximizing wall display without narrowing aisles |
| Aisle Gondola | Center of floor | Both sides | High-density product display in open floor areas |
| End Cap Gondola | End of aisle run | One or more sides | Promotions and high-visibility impulse items |
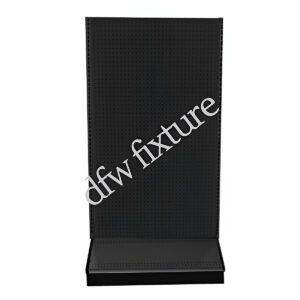

A high-visibility end cap unit for promotional and impulse product placement.
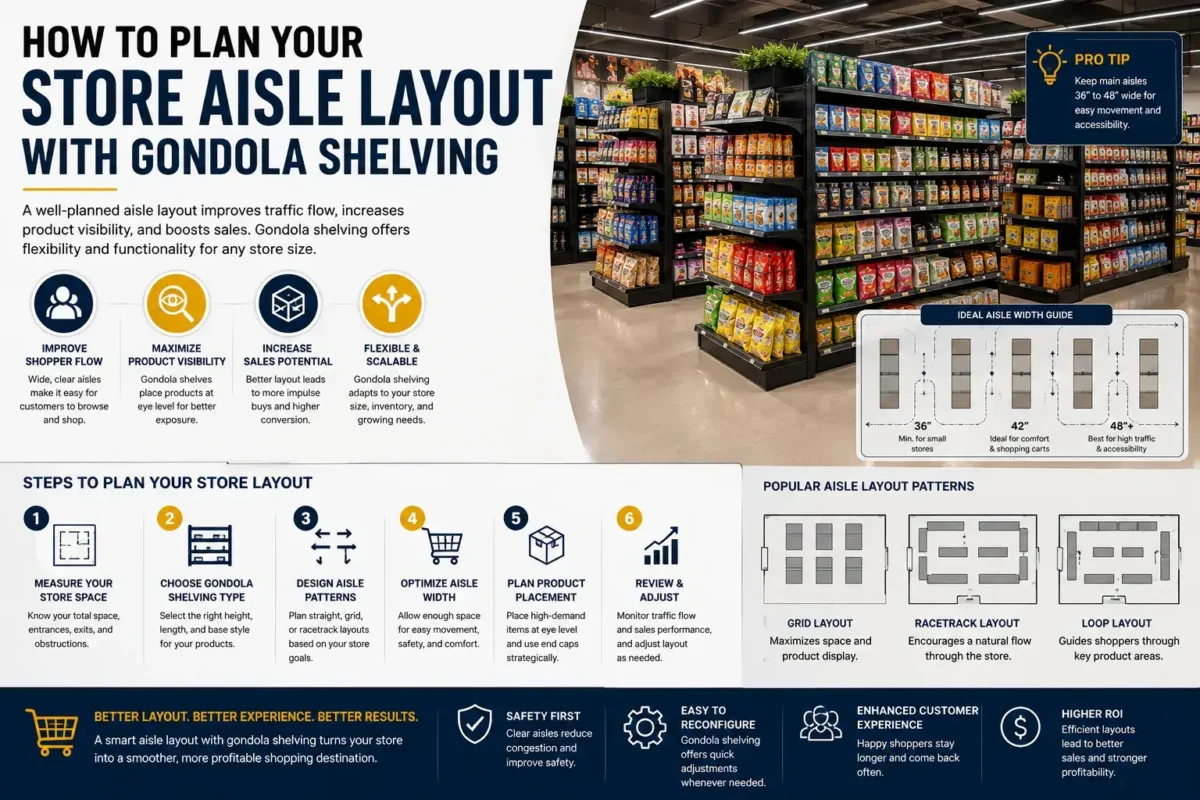
Retail planning generally recommends a minimum main aisle width of 44 to 60 inches to comfortably accommodate two shoppers passing, or one shopper with a cart, and secondary aisles between gondola runs of at least 36 inches. Stores that also need to accommodate wheelchair or motorized cart access should plan primary aisles at 42 inches minimum, per general ADA accessibility guidance for retail spaces, with wider clearance preferred at checkout and high-traffic intersections.
Narrower aisles pack in more shelving but slow shopper movement and increase the chance of product damage from cart contact. Wider aisles improve flow and browsing comfort but reduce total display footage. Most successful layouts balance the two by using narrower secondary aisles for lower-traffic categories and wider primary aisles along the main shopping path.
Gondola shelving from Store Display Fixture uses reinforced steel frames with adjustable shelf positioning, allowing you to set shelf height to match product size rather than forcing products into fixed slots. As a general planning rule, keep sightline-critical categories below 60 inches so customers and staff can see across the store, and reserve taller sections (72 inches and above) for perimeter walls where sightline is less critical.
Weight capacity matters as much as height. Confirm the load rating on any gondola shelf before stocking heavier categories like canned goods, bottled beverages, or bulk packaged goods, since undersized shelving can bow or fail under sustained heavy loads.
A gondola frame is only half the fixture. Store Display Fixture’s gondola line includes pegboard and accessory panels for hanging small packaged goods, dedicated gondola shelving inserts, and wire or solid metal fencing to contain loose or irregularly shaped product on open shelves. Planning these accessories into your layout from the start avoids retrofitting gaps later.
| Tier | Rack model | Facing capacity | Price | Payback |
|---|
Wall gondola is single-sided and designed to sit against a perimeter wall, displaying product on one face. Aisle gondola is double-sided and stands freely in the center of the floor, displaying product on both faces to shoppers passing on either side.
Main aisles are generally recommended at 44 to 60 inches for comfortable two-way traffic and cart access, while secondary aisles between gondola runs should be at least 36 inches, with 42 inches minimum recommended where accessibility standards apply.
Store Display Fixture offers gondola units in black and baize finishes across both wall and aisle configurations, allowing a consistent look throughout a store.
Weight capacity varies by shelf model and configuration. Confirm the specific load rating for your chosen gondola shelf before stocking heavier product categories.
Yes. Store Display Fixture’s gondola systems use adjustable shelf brackets on a heavy-gauge steel frame, allowing shelf heights to be repositioned as your product mix changes.
Gondola shelving is standard in supermarkets, grocery stores, pharmacies, dollar stores, hardware stores, and general retail showrooms needing adjustable, high-capacity product display.
Store Display Fixture supplies heavy duty gondola shelving, including wall, aisle, and end cap configurations, from its Dallas, TX showroom and ships nationwide. Call 361-339-0323 for a layout consultation and quote.
A gondola shelving layout is the framework your entire store operates on, and getting the aisle widths, fixture placement, and finish consistency right up front saves you from a costly retrofit later. Start with your traffic path, place wall gondola on the perimeter, fill the center floor with aisle gondola runs, and reserve end caps for the product you most want customers to notice.
Store Display Fixture’s Dallas team can help plan a gondola layout for your specific floor plan, and the Store Fixtures for Grocery & Supermarkets and Store Fixtures for Convenience Stores & Gas Stations guides cover category-specific layouts in more depth. Call 361-339-0323 or request a quote to get started.

A+ Better Business Bureau